Objects of Desire
Columns, cones and hot water: Reykjavík builds
A church 41 years in the building, Aalto’s Nordic House, Perlan’s tanks and the new Hafnartorg.

Photo Credit
Image courtesy of © Diego Delso · CC BY-SA 4.0 via Wikimedia CommonsWhat does a city short of timber and long on weather build when it wants to be remembered? Rock, light and plumbing. Here are the buildings that answer in different decades’ accents, Hallgrímskirkja, the Nordic House, Perlan, Harpa and the new Hafnartorg, from their own pages and the city’s, checked in November 2026. No prices, only buildings.
A church that took 41 years
Hallgrímskirkja was designed by Guðjón Samúelsson, the state architect, who began work on it in 1937. Construction started in 1945, the choir cellar was consecrated as a church hall in 1948, and the church itself was consecrated on 26 October 1986. Samúelsson, who died in 1950, never saw his tower finished.
In the church’s own words, the building is reminiscent of columnar rocks, Icelandic mountains and glaciers. The tower is 73 metres high and is still used by radio and telephone companies for broadcasting: a landmark that doubles as a mast, and does both with a straight face.
Aalto in the marsh
The Nordic House, by the Finnish modernist Alvar Aalto, was established in 1968 to strengthen ties between Iceland and its Nordic neighbours. Aalto set it on a man-made landmass in a marsh, and its ceramic roof, in the house’s description, takes its organic shape from the row of mountains in the background.
Inside, every installed furnishing and lamp, and nearly all the furniture, are by Aalto. The library rises into a cone lit by a crystal-shaped skylight at its peak, so that even on a grey afternoon the books get the best seat in the house. It opens Tuesday to Sunday, 10.00–17.00, and is closed on Mondays.
A wrestler’s hotel and a sculptor’s house
Two older buildings explain how Reykjavík learned to build for show. Hotel Borg on Austurvöllur, completed in 1930 and described by its owners as Iceland’s first luxury hotel, was the project of the wrestling champion Jóhannes Jósefsson, who made his fortune as a circus performer in America. Its Art Deco interiors are still the point, and the Tower Suite looks over the old centre.
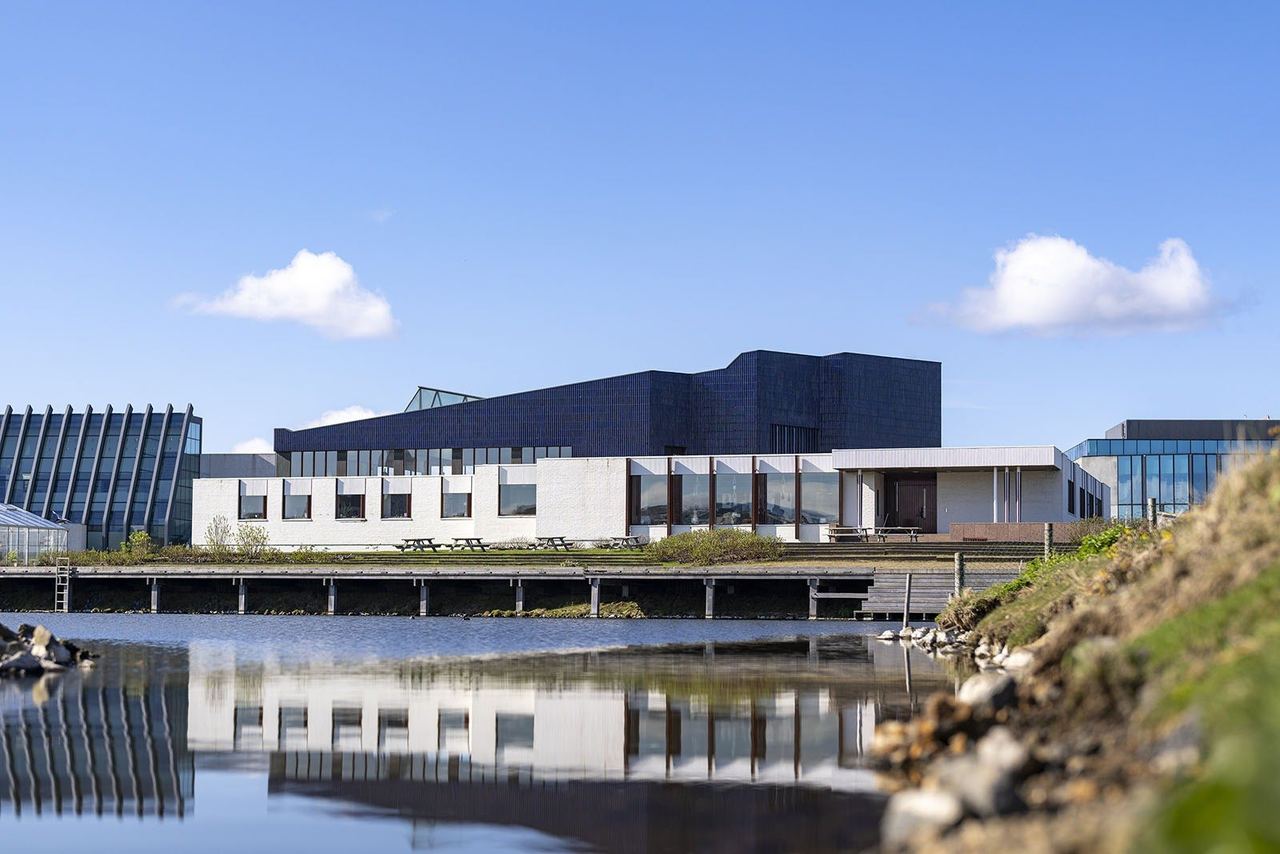
Photo Credit
Image courtesy of © The Nordic HouseUphill, beside Hallgrímskirkja, the Einar Jónsson Museum opened on 24 June 1923, which Visit Reykjavík calls Iceland’s first public art museum on its own premises. Its garden holds 26 bronze casts of the sculptor’s work and is open at all hours without charge: the rare piece of Reykjavík architecture you can visit at 3am without a ticket or an excuse.
Most capitals crown a hill with a palace or a fort; Reykjavík chose its hot-water supply.
Domes on hot water
On Öskjuhlíð, the city erected its thermal water tanks between 1940 and 1966, demolished and rebuilt them in the late 1980s, and in 1991 inaugurated Perlan, which sits between and above them. Most capitals crown a hill with a palace or a fort; Reykjavík chose its hot-water supply, and put a glass dome on it. The hill has form: some 10,000 years ago, when the sea stood far higher, Öskjuhlíð was an island.
Up in the air
The newest way to see all this is from above. Tower Suites Reykjavík, at Katrínartún 2, is a hotel of eight suites, all of them on the 20th floor, with views over the city, the ocean and the mountains. A hotel that is a single floor, and that floor the 20th, is a neat Reykjavík answer to the question of how to build tall in a small city: build once, and well.

Photo Credit
Image courtesy of © TommyBee · Public domain via Wikimedia CommonsThe harbour fills in
Down at the Old Harbour, Harpa is the work of Henning Larsen Architects and Batteríið, with a glass façade by Olafur Eliasson. Between it and the old centre, Hafnartorg has filled the gap with a new quarter of shops and restaurants, linking Harpa to the streets of Kvosin.
Below Hafnartorg lies one of the country’s largest car parks, with about 1,160 spaces, entered from Harpa, Pósthússtræti and Austurbakki. It is a very Icelandic piece of planning: the largest new room in the centre is underground and reserved for cars, which leaves the streets above for people. Our advice: see Perlan and Hallgrímskirkja at dusk, and the Nordic House by daylight.
Why it's on our list
- A church that took 41 years
- Aalto in the marsh
- Domes on hot water
- The harbour fills in
Location
The map comes from Google Maps, which sets its own cookies once it loads.
More in depth
 Objects of DesireThe Dude abides on Laugavegur: Reykjavík’s White RussianThe White Russian as the IBA writes it, a bar with 23 versions, and the city’s cocktail rooms.
 Objects of DesireLess parked than crouched: the electric Jaguar and the new supercarsJaguar’s Type 00 and Type 01, Ferrari’s first electric car and the record-breakers around them.
 Objects of DesireRed birch and reverb: how Reykjavík listensHarpa’s Eldborg retunes its echo, an orchestra founded in 1950, and live music every night.